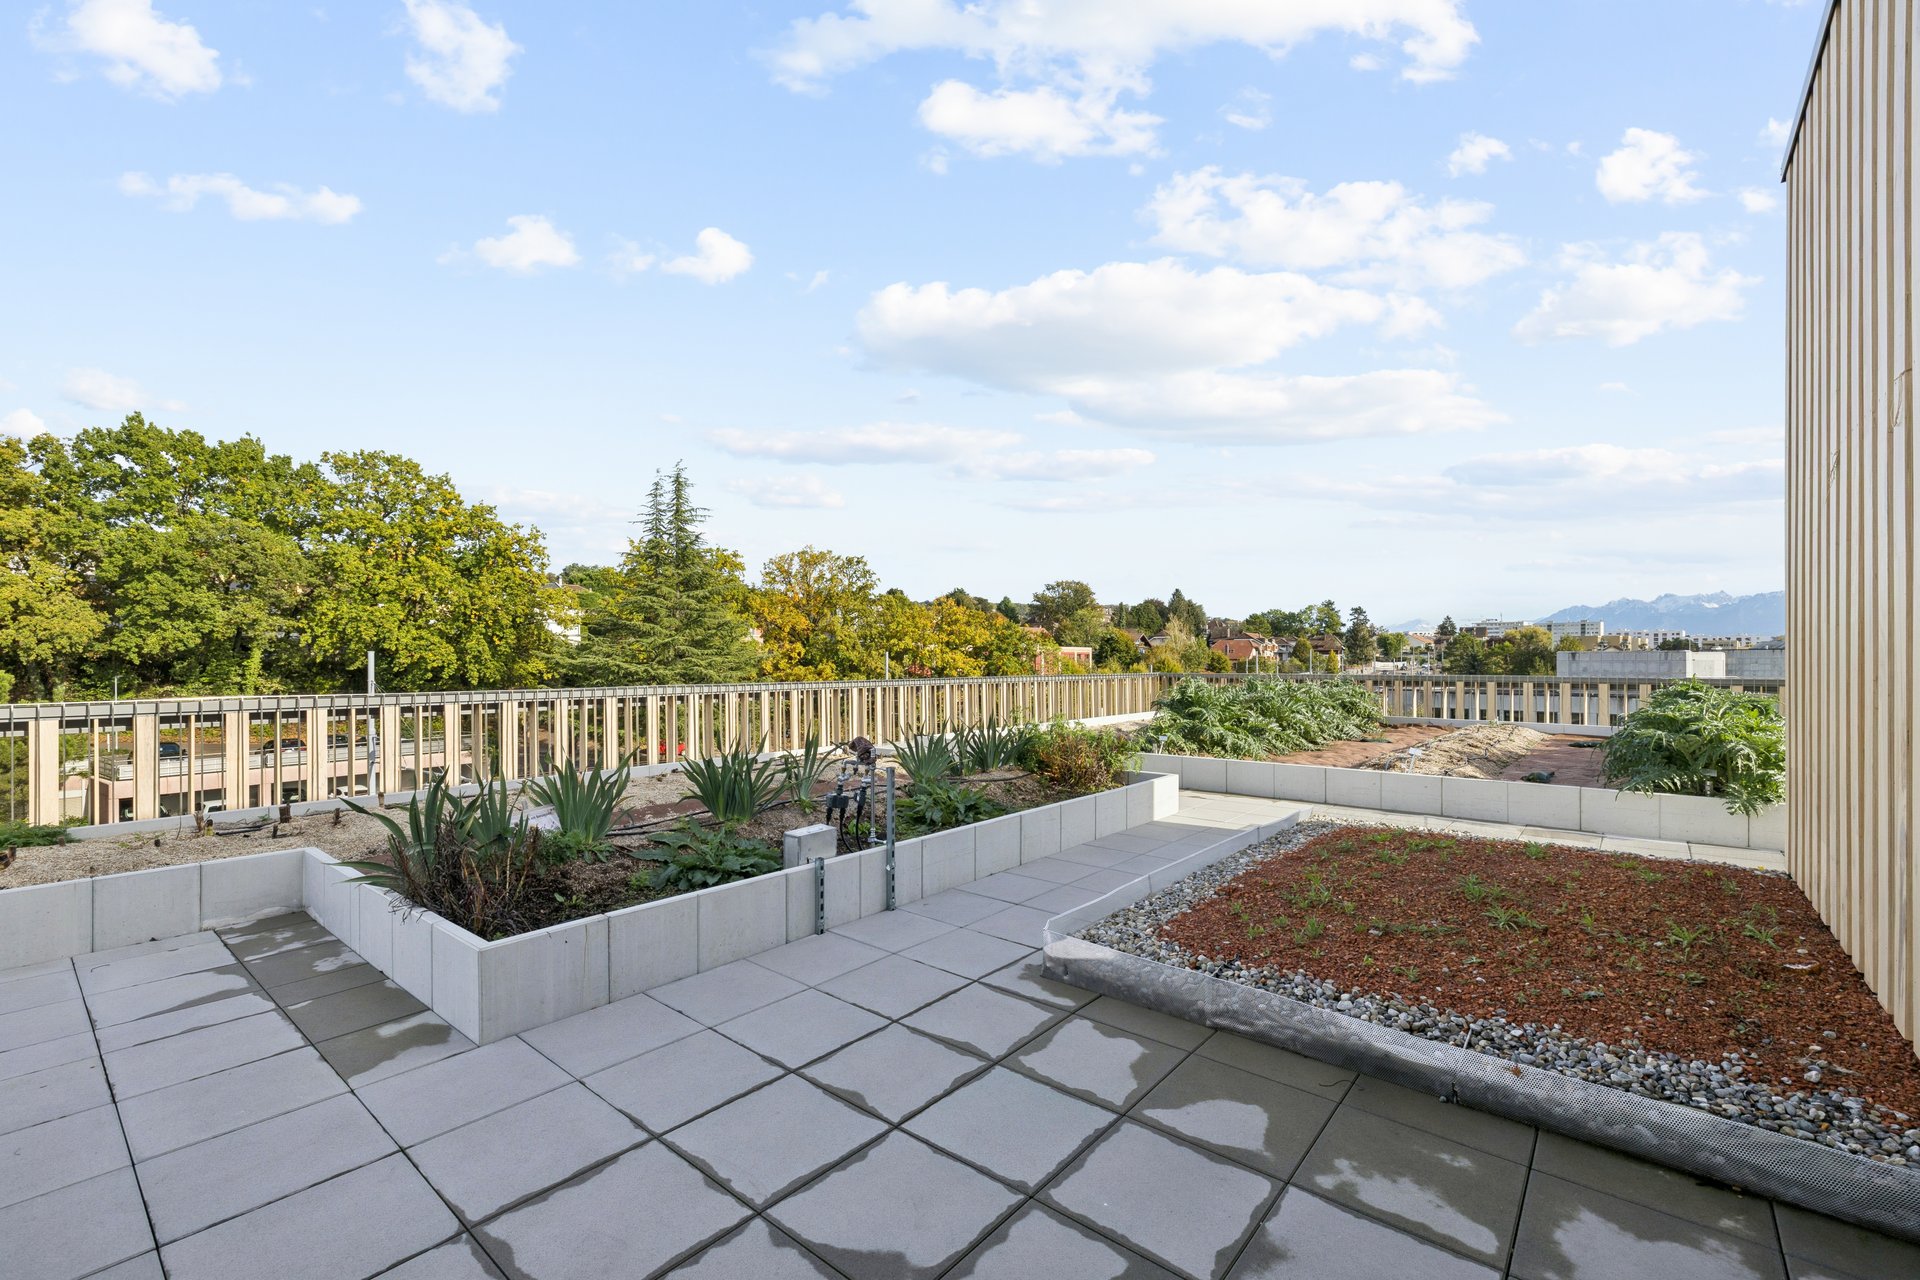
From the outside, you first see a wooden facade and a supermarket. But MixCity, Avenue des Baumettes 21 in Renens, hides much more: a farm on the roof, concrete salvaged from a former building, docks for trucks and spaces ranging from 300 to 5,700 m². Here is the building in 10 figures.
MixCity at a glance
Inaugurated on 5 December 2025, MixCity is an 11,700 m² mixed-use business building in Renens, western Lausanne. It brings together offices, workshops, production, logistics, storage and retail on six levels, with a 100 m² urban farm on the roof, the Minergie label, the A1 motorway 5 minutes away and the BRT line nearby.
By the MixCity team · Published 4 November 2026
1. 11,700 m² where every activity can coexist
This is MixCity’s total floor area. The idea is simple: bring together in one building activities that are usually spread between an office block, an industrial zone and a warehouse. A company can have its offices, workshop and stock in the same place.
2. 6 levels and spaces from 300 to 5,700 m²
The building has six levels, plus the roof. The lower levels mainly host logistics and storage, the intermediate levels retail, food service and production, and the top floor offices. Spaces are rented to suit your needs:
| Use | Spaces available |
|---|---|
| Offices | 300 to 2,000 m² |
| Retail | 300 to 600 m² |
| Restaurant | 200 to 600 m² |
| Workshops and production | 300 to 3,400 m² |
| Logistics | 300 to 4,500 m² |
| Depots and storage | 300 to 3,500 m² |
| Sport and leisure | 300 to 5,700 m² |
3. A 100 m² urban farm on the roof
On the roof, the Légumes Perchés team runs a 100 m² urban farm, partly watered with rainwater collected from the building. For the inauguration, around 1,000 tulip and iris bulbs were planted there. A business building whose roof grows vegetables is rare in French-speaking Switzerland.
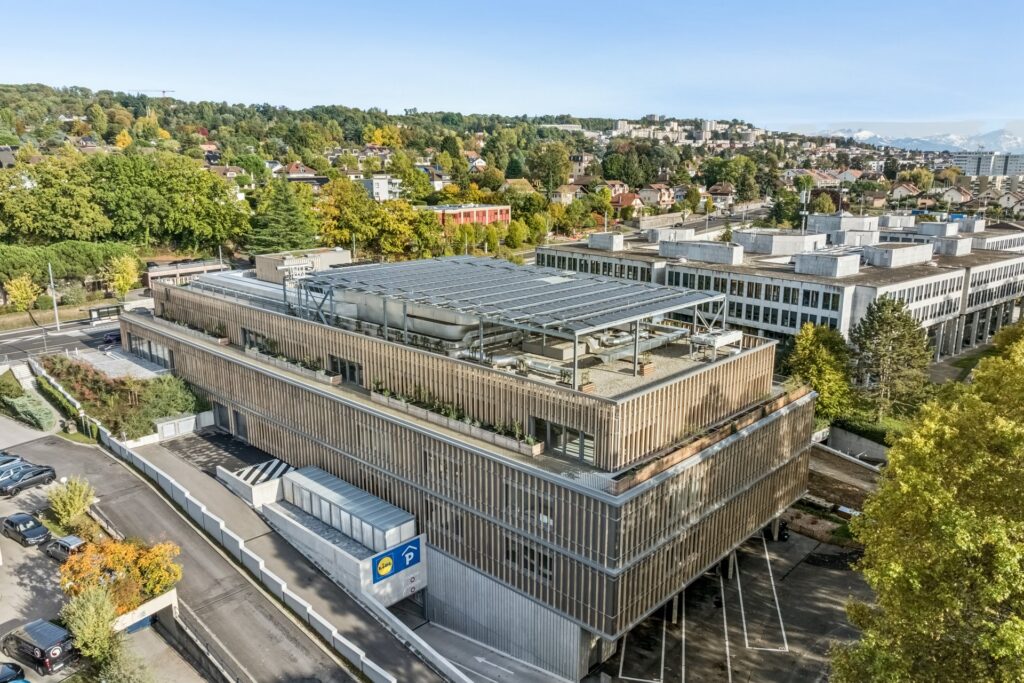
4. More than 8,000 metres of wood on the facade
The facade is clad with more than 8,000 linear metres of enhanced wood fins, a material developed by the company Woodoo. These sunshades give the building its identity and improve its thermal inertia. According to immobilier.ch, these facades are unique in Switzerland.
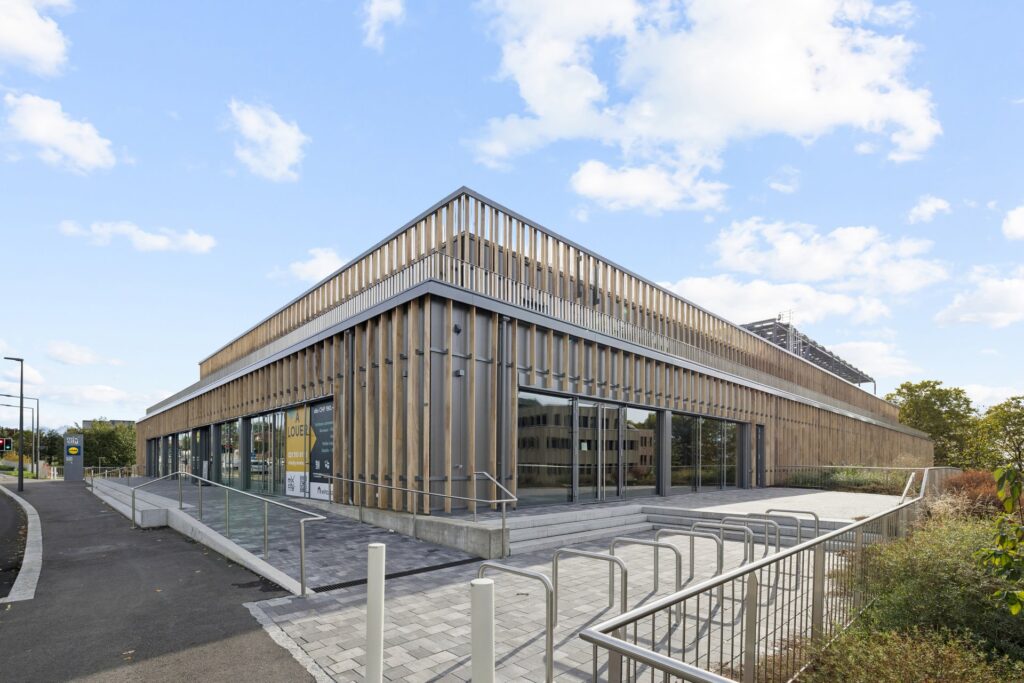
5. Up to 95% less CO₂ thanks to reused concrete
The site’s former office building did not end up in landfill. Its concrete slabs were cut and reused in four projects: the Renens boules hall, EPFL’s RebuiLT research pavilion, a project by the School of Engineering and Architecture of Fribourg and a wall on the site itself. Compared with new concrete, this reuse cuts CO₂ emissions by 80 to 95%.
6. 1 Minergie label and energy produced on site
MixCity holds the Minergie label. Heating comes from heat pumps connected to geothermal probes, cooling is partly provided by geocooling, and photovoltaic panels cover the roof. Heat from the building’s data centre is also recovered.
7. 3 loading docks and 2 goods lifts of 3 and 4 tonnes
This is what makes the difference for companies that store or deliver: three levels have ground-level access for utility vehicles, three loading docks accommodate different types of vehicles, and two goods lifts of 3 and 4 tonnes serve the floors. Our guide to renting a depot or warehouse explains why these criteria matter.
8. A 1,800 m² supermarket on the ground floor
On the Rue de Cossonay side, a 1,800 m² Lidl supermarket occupies the ground floor. Handy for teams working on site, and a sign that the building attracts footfall every day.
9. 5 minutes from the A1, less than 5 km from Lausanne
MixCity is about five minutes from the A1 motorway and less than 5 km from Lausanne city centre. For deliveries and clients alike, it is one of the best-connected locations in western Lausanne.
10. A bus every 7.5 minutes
Since 17 August 2026, the western Lausanne BRT line has linked Prilly, Renens and Crissier with a bus every 7.5 minutes on dedicated lanes. Staff can come without a car, even at peak times.
Bonus: shortlisted for the 2026 Prix de l’immobilier romand
Reuse, urban farming, mixed uses, energy: these choices earned MixCity a place on the shortlist for the 2026 Prix de l’immobilier romand, in the mixed-use business buildings category.
And when is your company moving in?
Offices, workshop, depot, logistics or retail: explore the available spaces, browse the photo gallery, then request a callback. To prepare your budget, see also our rental prices per m² in the canton of Vaud.
Frequently asked questions about MixCity
MixCity is at Avenue des Baumettes 21, 1020 Renens, in western Lausanne, about 5 minutes from the A1 motorway and less than 5 km from Lausanne city centre. The building is served by the western Lausanne BRT line.
MixCity has 11,700 m² of business space on six levels. Spaces are rented from 300 to 5,700 m² depending on use: offices, workshops, production, logistics, storage, retail or leisure.
Yes. A 100 m² urban farm is run on the roof by the Légumes Perchés team. It is partly watered with rainwater collected from the building.
MixCity and its urban farm were inaugurated on 5 December 2025.
Yes. The building holds the Minergie label, uses geothermal energy and photovoltaics, recovers heat from its data centre and rainwater, and the concrete from the site’s former building was reused, with 80 to 95% less CO₂ than new concrete.
Sources
- immobilier.ch – MixCity and its urban farm inaugurated (8 December 2025, in French)
- JIM – MixCity in Renens: more than a business location, a catalyst for innovation (in French)
- Stratégie et développement de l’Ouest lausannois – BRT (in French)
Want to see our guides and news first in Google results?
Add MixCity to your preferred sources on Google